Local Hardwood Flooring Installers in West Chicago


We’re Big Bro Hardwood, an owner-operated crew of hardwood floor installers with 17 years of experience working throughout West Chicago and nearby suburbs. The housing stock here runs the full range, from railroad-era bungalows and Cape Cods near the historic downtown core to postwar ranches and split-levels built through the 1960s and 1970s, and we’ve worked in all of them. We match the installation method to what’s actually under your feet, whether that’s nailing solid planks into a wood-framed subfloor over a basement or gluing and floating engineered boards over a concrete slab.
Red oak shows up constantly in West Chicago homes from the mid-century decades, but our hardwood floor installation covers every species homeowners ask for: white oak, maple, hickory, walnut, engineered options, and exotics like Brazilian cherry. We put the same care into every job, whether it’s a single room in a 1960s ranch or a full first floor in a newer West Chicago subdivision. Whatever the wood and whatever the house, we do it carefully, cleanly, and without cutting corners.
Hardwood Floor Installation Service Highlights
Owner-operated Company
17+ Years of Local Expertise
Old Flooring Removal Available
Most installs in 1–3 days, Dust-Controlled*
* Timeline depends on square footage and complexity; dust control minimizes, but doesn’t eliminate dust or odors.
Why Hardwood Suits West Chicago Homes
West Chicago’s mix of postwar ranches, split-levels, and older railroad-era homes gives hardwood flooring a lot of room to shine.
- Built to last for generations. Many homes here still have original red oak under decades-old carpet. That wood can be sanded and refinished rather than replaced, which makes hardwood a genuinely cost-effective choice over the long run.
- Made for West Chicago's seasons. Cold, dry winters and humid summers put real stress on wood floors. When boards are properly acclimated on site and installed with correct expansion gaps, solid and engineered floors handle those seasonal swings with far fewer gaps and less cupping.
- Cleaner air in older homes. A large share of West Chicago's housing stock predates 1978. Replacing old carpet with low-VOC hardwood finishes removes a major source of trapped dust, allergens, and pet dander, which matters in homes that have been closed up for decades.
- Engineered wood where moisture is a factor. Concrete subfloors, kitchens, and below-grade spaces are common in the area. Engineered installation gives you the same real-wood look on a more dimensionally stable base, always with moisture testing done before a single board goes down.
- Works with radiant heat. Engineered and select solid floors can be installed over radiant heating systems when the product and process follow the manufacturer's guidelines, so you do not have to choose between warm floors and hardwood.
Our Hardwood Floor Installation Process in West Chicago
Our process is simple and fully managed: clear scheduling, dust-controlled work, and transparent communication. We explain each step upfront, handle prep and logistics, and keep your wood floor installation in West Chicago low-stress.
Timeline at a glance:
≤300 sq ft
1–2 days
800–1,200 sq ft
3–5 days (prep/acclimation may add time)
1
1. Measure & Plan
On-site measure and goals; we confirm solid vs engineered wood flooring, plank width/finish, room layout, and the correct installation method. You receive an itemized bid and schedule. (Indoor targets: 60–80°F, 30–50% RH per NWFA/manufacturer.)
2
2. Subfloor Inspection and Preparation
Removal of old flooring, moisture checks (wood 6–9% MC; concrete subfloors via RH or CaCl testing if required), squeak fixes, leveling, and base prep. Flatness target: ≤ 3/16″ over 10′ (or 1/8″ over 6′). Underlayment and vapor barriers installed as specified in your bid.
3
3. Layout & Acclimation
Board direction, room transitions, and patterns (e.g., herringbone or chevron) are planned for balanced visuals and minimal waste. Product acclimation is verified by moisture readings on site, following manufacturer and NWFA requirements before installation.
4
4. Install — Method Matches the Base
Nail-down installation on wood subfloors; glue-down installation for concrete, wider planks, or patterns; floating installation where engineered wood makes the most sense. Proper expansion gaps and flush, safe transitions are maintained.
5
5. Finish & Details
Prefinished floors allow light foot traffic the same day. Site-finished floors are sanded, stained, and coated with guidance on furniture and rug timing. Stairs, treads, thresholds, baseboards, and shoe molding are completed as outlined in your scope.
6
6. Final Check & Handoff
We inspect together, complete quick touch-ups, share simple care guidance, and confirm when to move furniture and rugs back into place.
Hardwood Installation Cost in West Chicago
Pricing for hardwood flooring installation in West Chicago depends on method, square footage, and subfloor condition. The table below shows transparent labor rates from our West Chicago flooring company to give you a clear starting point before an on-site visit.
| Package / Method | Typical Use | Labor from* | Includes (labor) | Not Included |
| Nail-Down | Houses, 1st/2nd floor | $3.5–$6.5 / sq ft | Layout, nailer setup & fastener install; shoe molding install | Demo & disposal, subfloor leveling, new plywood |
| Glue-Down | Condos, basements | $5.5–$9.5 / sq ft | Adhesive application (trowel & roll-in); rolling | Moisture barrier, acoustic underlayment (IIC) |
| Floating | Fast installs, rentals | $3.0–$5.5 / sq ft | Click/lock assembly; underlayment install | Transitions, premium sound mats |
| Stairs (tread + riser) | Any | $150–$300 per step | Cut-to-fit & install; nosings; adhesives | Handrails, balusters |
*Pricing shown is labor-only. Final itemized quote is provided after an on-site visit and moisture testing by our flooring contractors; materials and extras (flooring, adhesive, underlayments, moisture mitigation, leveling, HOA acoustic underlayment, trims) are billed separately as line items. Inclusions and exclusions are defined line by line in your bid by our hardwood flooring contractor.
Add-ons:
$1–$3 / sq ft.
Old floor removal
$1–$3 / sq ft.
Subfloor leveling
$0.7–$1.5 / sq ft.
Moisture barrier
per bid
Baseboard/shoe
Why West Chicago Homeowners Choose Big Bro Hardwood for Their Floor Installation
In West Chicago, homes range from railroad-era bungalows to postwar ranches to newer subdivisions at the city’s edge. Each one brings its own subfloor conditions, moisture variables, and layout challenges. Choosing the right installation company means getting a crew that reads the actual job first and matches the method to what they find.
Wider Planks and Patterns Installed With Control
Wide plank floors and pattern layouts like herringbone demand more precision than a standard straight run. Before a single board goes down, we check subfloor flatness, confirm moisture conditions, and set accurate reference lines for the room. Adhesive choice, board sequencing, and perimeter cuts all get planned out in advance. That preparation is what keeps the pattern aligned and the joints tight from the first row to the last.
Acclimation Verified Before Installation
We do not just count days and call it ready. We take actual moisture readings from both the flooring and the subfloor and compare them against the manufacturer’s requirements before we begin. West Chicago’s wide seasonal swings in indoor humidity make this step matter more than people expect. Skipping proper acclimation is one of the main reasons solid hardwood develops gaps, cupping, or crowning after installation, so we verify it every time.
Subfloor & Moisture First
Everything the finished floor does comes back to what is underneath it. We inspect and correct subfloor issues before installation starts, whether that means flattening a low spot, adding a plywood overlay, or choosing the right adhesive for a concrete slab. Moisture levels are measured and logged for both the subfloor and the wood. That record protects the homeowner and helps us specify the right underlayment or prep system to prevent squeaks, gaps, and costly repairs later.
New Flooring Coordinated With Existing Floors
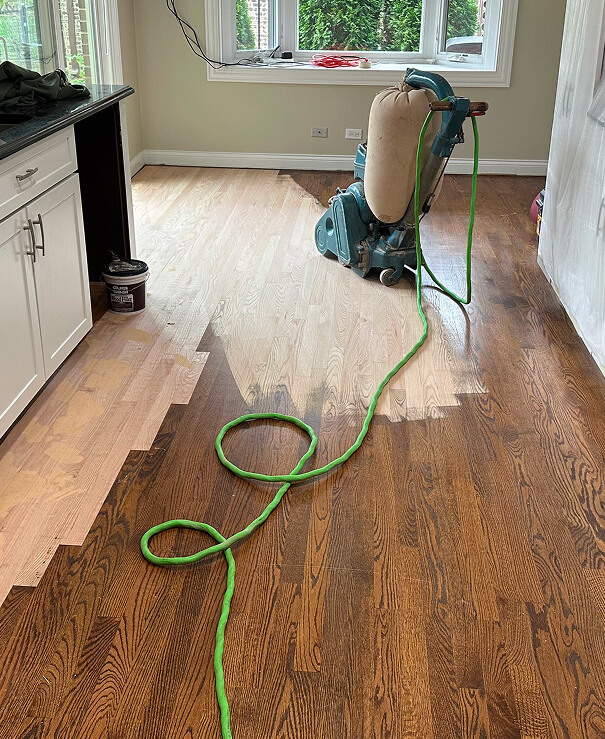
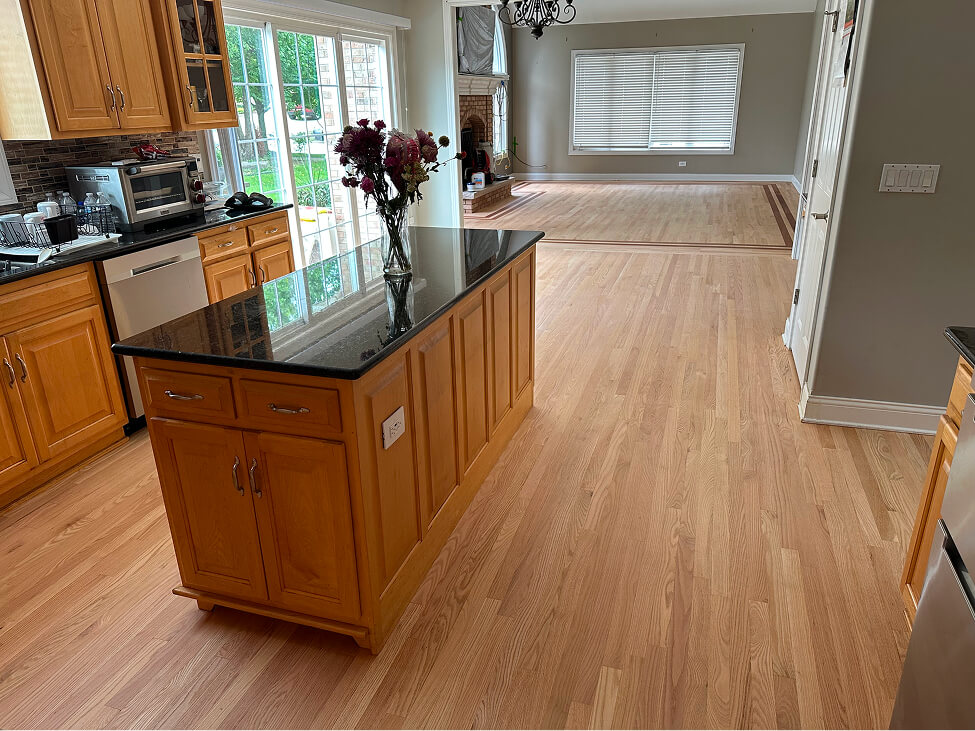
Most West Chicago homes have flooring in adjacent rooms that the new wood needs to connect with cleanly. We look at species, plank width, board direction, color, sheen, and height difference before we plan the transition. When site-finishing is part of the job, we talk through whether blending new and existing hardwood is realistic or whether some natural variation between the two areas should be expected. That conversation happens before work starts, not after.
Expansion Gaps and Transitions Done Right
Wood moves with the seasons, and West Chicago’s cold winters and humid summers give it plenty of reason to. We keep the required expansion space at every wall, doorway, and fixed object throughout the installation. When we finish those edges with baseboards, shoe molding, thresholds, or reducer strips, the goal is a clean, safe connection between the hardwood and whatever meets it, whether that is tile, carpet, stairs, or an existing wood floor. Pinched floors buckle. We do not let that happen.
17+ Years, Owner-Operated
We have been installing hardwood floors in West Chicago and nearby suburbs since 2008, and the ownership is on the job every time. That means one consistent standard from the first moisture reading to the final transition strip. No subcontracting, no handoffs. Whether it is a single room in a postwar ranch, a full-home install in a split-level, or a staircase that needs to tie everything together, the same experienced crew sees it through start to finish.
Before and After
Ready to breathe new life into your floors? Get a free estimate today!
contact big bro hardwoodInstalling Hardwood in West Chicago Homes: What We Run Into, and How We Handle It
West Chicago’s housing stock runs from railroad-era bungalows near the historic downtown core to postwar ranches and split-levels built through the 1970s, and no two of them are the same under the floor. Here’s what we typically find, and how we handle each situation so the install goes smoothly.
- Postwar and mid-century homes on wood subfloors. A large share of West Chicago homes were built from the late 1950s through the 1970s, and most sit on plywood or older wood plank subfloors over joists and a full basement. That’s a solid foundation for nail-down hardwood. Where we find unevenness, we spot-level or add a plywood overlay during prep so the finished floor lays flat and stays quiet underfoot.
- Older homes near the historic core. Some properties closer to the railroad-era downtown have diagonal pine plank subfloors, which are actually great for nail-down installation. The main task is checking for soft spots, squeaks, or layers of old finish that need to come up first. We assess all of that before the first board goes down.
- Older layered floors and pre-1980 materials. Carpet pulled up in older West Chicago homes sometimes reveals old vinyl tile, mastic, or several finish layers underneath. We scope the removal before we start, and anything from before 1980 that may need testing gets flagged at the estimate, not mid-project.
- Slab-on-grade rooms, basements, and concrete subfloors. Some ranches and newer additions in West Chicago sit on concrete, and below-grade spaces need careful moisture management. We test the slab first, then match the method to what we find, typically glue-down or floating engineered installation, so the floor performs long-term without cupping or gaps.
- Condos, townhomes, and upper-floor units. These buildings often involve concrete slab assemblies and HOA requirements. We handle the full building side: sound-rated underlayment to the required IIC rating, certificate of insurance, elevator scheduling, and quiet-hours compliance. We put together the spec sheet the association needs so nothing stalls the project.
A like-for-like floor replacement in West Chicago typically does not require a city building permit, but condo and HOA boards almost always have their own approval process. We prepare the documentation they ask for so that step doesn’t slow down your timeline.
Whatever’s under your floor, our installers have very likely dealt with it before. We’ll tell you exactly what we find at the estimate, in plain language, before any work begins.
When we were getting quotes for our brazilian cherry installation and refinishing project- we’d encountered lots of people to give us a number. Dan didn’t rush to throw out a price and had firm principles laid out before even getting us a quote. His prici g was straightforward and never hit us with any surprise expenses.
He was kind and courteous to us and our new home. He’ll be the first person i think of to recommend to anyone needing new flooring installed and refinished.
Amazing job done ✅
Thank you
Get a free estimate today
Contact Us
Other Hardwood Flooring Services in West Chicago
Frequently Asked Questions
My West Chicago home was built in the 1960s. What subfloor should I expect, and how does that affect installation?
Most mid-century homes in West Chicago have diagonal pine plank subfloors nailed over floor joists, and that is actually a great base for nail-down hardwood installation. We probe for soft spots, check for squeaks, and fasten anything loose before a single board goes down. If we find sections that are uneven, we add a plywood overlay to level things out. Getting the subfloor right first is what keeps your new floor looking good for decades.
West Chicago has a lot of older homes. Do I need to worry about lead paint or asbestos before installing hardwood?
Yes, and we take this seriously. Any home built before 1978 can have lead paint on baseboards or asbestos-containing materials under old resilient flooring. We flag anything pre-1980 before demo begins. We do not grind or disturb suspect materials without proper testing first. If abatement is needed, we coordinate that step before our crew starts. It is not a reason to delay your project, just a reason to plan it correctly from the start.
Can hardwood floors handle the humidity swings West Chicago gets in summer and winter?
Wood moves with humidity, and West Chicago winters get very dry while summers turn humid. We acclimate boards on site before installation, leave proper expansion gaps at every wall, and aim for an indoor humidity range of 30-50% year-round. We talk through that with every homeowner before we start. A well-installed floor with correct gaps handles the seasonal swings without cupping or gapping. A humidifier in winter and good ventilation in summer go a long way too.
I have a ranch with a concrete slab in part of the house. What are my hardwood options for that area?
Concrete slabs are common in certain West Chicago ranches and additions, and they do not rule out hardwood at all. We moisture-test the slab first because concrete holds water and that matters a lot for wood. Glue-down engineered hardwood is our most common solution over concrete. Floating engineered is another option depending on conditions. We match the species and finish to whatever you have in the rest of the house so the rooms feel connected.
What is the difference between solid hardwood and engineered hardwood, and which should I choose?
Solid hardwood is milled from one piece of wood and can be sanded and refinished many times over its life. Engineered hardwood has a real wood face bonded to cross-layered plies, which makes it more stable over concrete or in areas with more humidity variation. For above-grade rooms with wood subfloors, solid is a great choice. For slabs, basements, or kitchens, engineered is usually the smarter call. We help you decide based on where the floor is going, not just what looks good in a showroom.
How long does hardwood floor installation take, and do I need to leave my home?
A typical single-floor installation in a West Chicago home takes one to three days depending on square footage, layout complexity, and finish type. Prefinished floors are walkable the same day we finish installing. Site-finished floors need 24-48 hours of cure time before furniture and rugs go back. You do not have to leave, but you will want to stay out of the work area. We use dust-controlled containment and clean up at the end of each day so the rest of your home stays livable.
How much does hardwood floor installation cost in West Chicago?
Labor runs roughly $3.50-6.50 per square foot for nail-down installation, $5.50-9.50 for glue-down, and $3.00-5.50 for floating engineered. Stairs run $150-300 per step. Materials, subfloor prep, and any removal work are quoted as separate line items so nothing is buried. For a rough starting figure before your estimate, try our cost calculator. We follow that with a free on-site visit and an itemized written quote so you know exactly what you are paying for.
Can you match new hardwood to the existing floors in the rest of my West Chicago home?
Matching is one of the most common requests we get, especially in older West Chicago homes where red oak is the dominant species. We look at the existing species, cut, width, and stain tone before recommending anything. Sometimes a close match in prefinished is enough. Other times, site-finishing the new section and blending the stain gives a more seamless result. We bring samples and talk through the options with you in person. A good match takes some planning, but it is very achievable.


