Local Hardwood Flooring Installers in Arlington Heights


We’re Big Bro Hardwood, an owner-operated crew of hardwood floor installers with 17 years of experience working throughout Arlington Heights and nearby suburbs. This area has a real mix of housing, mid-century ranches, split-levels, brick colonials, and older bungalows near downtown, and we’ve worked in all of them. Every install starts with reading the subfloor honestly. In most single-family homes here we nail down solid hardwood over plywood or plank subfloors above a basement. In slab-on-grade additions, townhomes, or condo units, we glue down or float engineered planks and test for moisture first.
Red oak shows up constantly in Arlington Heights homes built through the 1960s and 1970s, and it holds up beautifully when installed right. We also install white oak, maple, hickory, walnut, engineered boards in a wide range of species and finishes, and exotics like Brazilian cherry when that’s the direction you want to go. Whatever the wood and whatever the home, we treat every Arlington Heights installation the way we’d want it done in our own house: carefully, cleanly, and without cutting corners.
Hardwood Floor Installation Service Highlights
Solid and Engineered Hardwood
Subfloor Leveling When Needed
Old Flooring Removal Available
Most installs in 1–3 days, Dust-Controlled*
* Timeline depends on square footage and complexity; dust control minimizes, but doesn’t eliminate dust or odors.
Why Hardwood Suits Arlington Heights Homes
With most homes in Arlington Heights built between the 1950s and 1980s, hardwood is a natural fit for the housing stock here.
- Built to last for generations. Many Arlington Heights ranches, splits, and colonials still have their original oak floors under carpet. Those boards can often be sanded and refinished rather than replaced, making hardwood one of the most cost-effective flooring investments a homeowner can make over the long run.
- Made for the area’s seasons. Properly acclimated and installed with the right expansion gaps, solid and engineered hardwood handles the area’s dry, heated winters and humid summers with far fewer gaps and less cupping than floors that skip that step.
- Cleaner air in older homes. A large share of Arlington Heights homes predate 1978, and old carpet can trap dust, allergens, and pet dander for years. Our low-VOC Bona and Loba finishes are family- and pet-safe once cured and support noticeably better indoor air quality.
- Engineered wood where moisture is a factor. Concrete slabs in 1980s and 1990s townhomes, garden-level family rooms in split-levels, and first-floor kitchens all call for a glue-down or floating engineered install. We moisture-test every substrate before anything goes down.
- Works with radiant heat. Engineered and select solid floors can be installed over radiant heating systems when specified and set up to the manufacturer’s guidelines, so you do not have to choose between warm floors and real wood.
Our Hardwood Floor Installation Process in Arlington Heights
Our process is simple and fully managed: clear scheduling, dust-controlled work, and transparent communication. We explain each step upfront, handle prep and logistics, and keep your wood floor installation in Arlington Heights low-stress.
Timeline at a glance:
≤300 sq ft
1–2 days
800–1,200 sq ft
3–5 days (prep/acclimation may add time)
1
1. Measure & Plan
On-site measure and goals; we confirm solid vs engineered wood flooring, plank width/finish, room layout, and the correct installation method. You receive an itemized bid and schedule. (Indoor targets: 60–80°F, 30–50% RH per NWFA/manufacturer.)
2
2. Subfloor Inspection and Preparation
Removal of old flooring, moisture checks (wood 6–9% MC; concrete subfloors via RH or CaCl testing if required), squeak fixes, leveling, and base prep. Flatness target: ≤ 3/16″ over 10′ (or 1/8″ over 6′). Underlayment and vapor barriers installed as specified in your bid.
3
3. Layout & Acclimation
Board direction, room transitions, and patterns (e.g., herringbone or chevron) are planned for balanced visuals and minimal waste. Product acclimation is verified by moisture readings on site, following manufacturer and NWFA requirements before installation.
4
4. Install — Method Matches the Base
Nail-down installation on wood subfloors; glue-down installation for concrete, wider planks, or patterns; floating installation where engineered wood makes the most sense. Proper expansion gaps and flush, safe transitions are maintained.
5
5. Finish & Details
Prefinished floors allow light foot traffic the same day. Site-finished floors are sanded, stained, and coated with guidance on furniture and rug timing. Stairs, treads, thresholds, baseboards, and shoe molding are completed as outlined in your scope.
6
6. Final Check & Handoff
We inspect together, complete quick touch-ups, share simple care guidance, and confirm when to move furniture and rugs back into place.
Hardwood Installation Cost in Arlington Heights
Pricing for hardwood flooring installation in Arlington Heights depends on method, square footage, and subfloor condition. The table below shows transparent labor rates from our Arlington Heights flooring company to give you a clear starting point before an on-site visit.
| Package / Method | Typical Use | Labor from* | Includes (labor) | Not Included |
| Nail-Down | Houses, 1st/2nd floor | $3.5–$6.5 / sq ft | Layout, nailer setup & fastener install; shoe molding install | Demo & disposal, subfloor leveling, new plywood |
| Glue-Down | Condos, basements | $5.5–$9.5 / sq ft | Adhesive application (trowel & roll-in); rolling | Moisture barrier, acoustic underlayment (IIC) |
| Floating | Fast installs, rentals | $3.0–$5.5 / sq ft | Click/lock assembly; underlayment install | Transitions, premium sound mats |
| Stairs (tread + riser) | Any | $150–$300 per step | Cut-to-fit & install; nosings; adhesives | Handrails, balusters |
*Pricing shown is labor-only. Final itemized quote is provided after an on-site visit and moisture testing by our flooring contractors; materials and extras (flooring, adhesive, underlayments, moisture mitigation, leveling, HOA acoustic underlayment, trims) are billed separately as line items. Inclusions and exclusions are defined line by line in your bid by our hardwood flooring contractor.
Add-ons:
$1–$3 / sq ft.
Old floor removal
$1–$3 / sq ft.
Subfloor leveling
$0.7–$1.5 / sq ft.
Moisture barrier
per bid
Baseboard/shoe
Why Arlington Heights Homeowners Choose Big Bro Hardwood for Their Floor Installation
In Arlington Heights, where homes range from 1950s ranches and split-levels to newer townhomes and condos, picking the right installation crew matters as much as picking the right floor. The right company reads your subfloor correctly, matches the install method to what is actually under your feet, and keeps the scope clear from day one.
Clear, Itemized Pricing & Coordination
Before we touch a single board, you receive a written quote that breaks down every line: labor, materials, removal and haul-away, transitions, thresholds, shoe molding, and stair work. Nothing gets bundled into a vague total. If we open up a subfloor and find something unexpected, we stop, explain it, and get your approval before moving forward. No surprise charges at the end of the job, and no guessing on your part about what is covered.
17+ Years, Owner-operated
Big Bro Hardwood has been installing wood floors since 2008, and the ownership is on the job site, not sitting in an office. That means real accountability on every project, whether it is one room in a 1960s colonial or a full home install with stairs and transitions. We have worked through the full range of what Arlington Heights and nearby suburbs throw at installers, including diagonal plank subfloors, concrete slabs, and HOA condo buildings.
Wider Planks and Patterns Installed With Control
Wide plank floors, herringbone layouts, and chevron patterns look striking when done right and noticeably off when they are not. These formats demand a flat, stable subfloor, careful adhesive selection, and precise reference lines before the first board goes down. Subfloor flatness and moisture control become far more critical with wider boards and angled patterns. We work through those details in advance so the finished floor stays aligned, the joints close consistently, and the overall look holds up across the full room.
Layout Planned Before the First Board
A hardwood floor installation lives or dies by how well the layout was thought through before work started. We map out board direction, starting lines, transitions between rooms, and how the floor connects to hallways, kitchens, and stairs. Careful planning avoids narrow slivers along walls, awkward cuts at doorways, and rows that feel visually off-balance in open spaces. In Arlington Heights homes with open floor plans or long sightlines through multiple rooms, this step makes a visible difference in the final result.
Acclimation Verified Before Installation
Wood moves with moisture, and the continental climate here means the air inside an Arlington Heights home can be very dry in winter and quite humid in summer. We do not just count days and assume the flooring is ready. We take moisture readings from both the boards and the subfloor and compare them against the product manufacturer’s requirements before installation begins. This step reduces the risk of gapping, cupping, and board movement, especially with solid hardwood and wider plank formats where those shifts are more pronounced.
Local Proof: 80% Referrals
About 80% of our work comes from referrals and repeat clients. Homeowners call us back for additional rooms, recommend us to neighbors, and pass our number along to family. That kind of trust is earned project by project, not from advertising. We have built a track record across Arlington Heights and the surrounding suburbs over more than 17 years, and we are happy to point you toward reviews or connect you with past clients if you want to hear directly from people we have worked for.
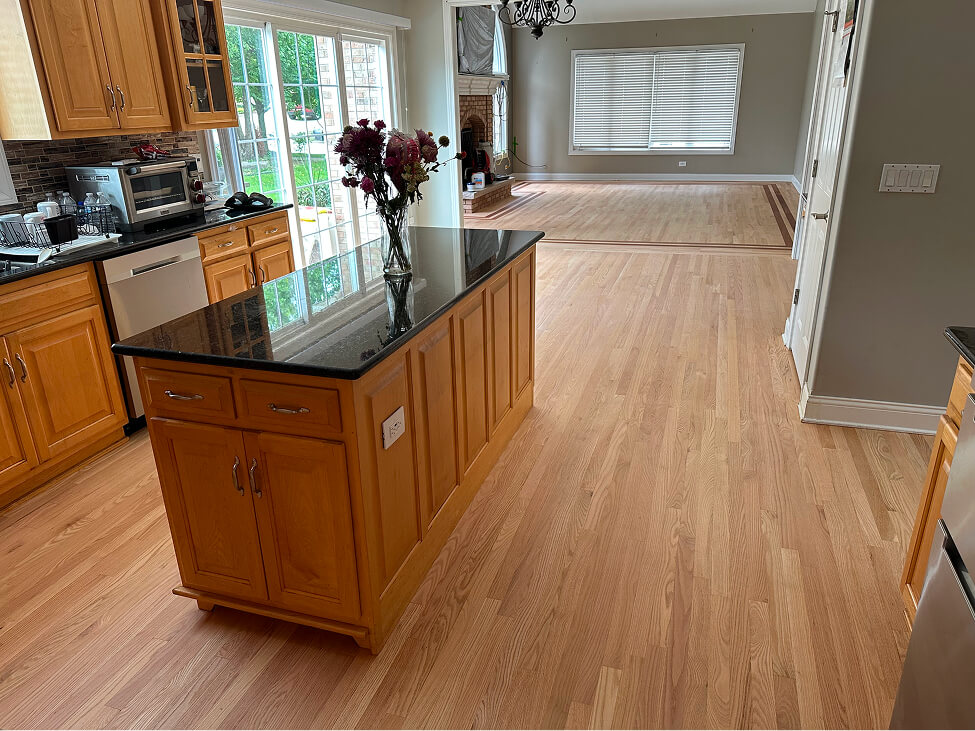
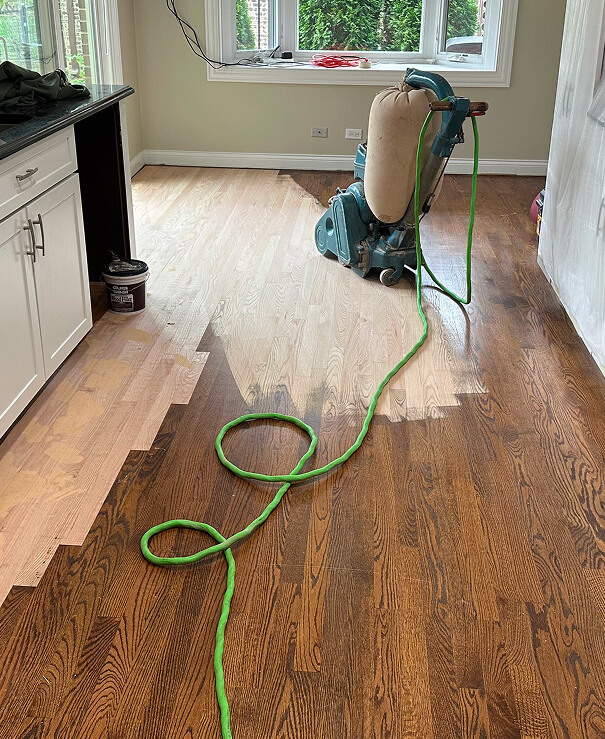
Before and After
Ready to breathe new life into your floors? Get a free estimate today!
contact big bro hardwoodInstalling Hardwood in Arlington Heights Homes: What We Run Into, and How We Handle It
Arlington Heights has over 140 years of residential development packed into one suburb, which means the subfloor under your carpet or old tile could be almost anything. Here’s what we commonly find, and how we handle each situation:
- Postwar ranches and split-levels. The bulk of Arlington Heights housing went up between the 1950s and 1970s, and these homes typically have wood joist systems with original plank or plywood subfloors over a full basement. That’s a solid foundation for nail-down hardwood. Where we see trouble is an uneven surface after decades of settling. We spot-level and add a plywood overlay where needed so the finished floor lays flat and doesn’t squeak.
- Pre-1940 homes near downtown. Older craftsman bungalows and Victorian-era houses close to the historic downtown core often have diagonal pine or fir subfloors, which are actually well-suited to nail-down installation once we repair soft spots and flatten the surface. We assess the condition up front and tell you exactly what prep is required before we touch anything.
- Condos and upper-floor units on concrete. Many condo and townhome buildings near the Metra corridor and along major roads have concrete structural floors. We use glue-down or floating engineered installation on these, and we handle the building logistics too: a sound-rated underlayment to the association’s IIC requirement, certificate of insurance, elevator scheduling, and quiet-hours compliance. We put the spec sheet together so the HOA approval process moves quickly.
- Older layered floors and pre-1980 materials. A significant share of Arlington Heights homes predate the 1978 lead-paint cutoff, and many have old tile, mastic adhesive, or multiple finish layers sitting under the carpet. We scope the removal before work begins, and anything that may need testing gets flagged before demo starts. No surprises mid-project.
- Seasonal humidity and wood movement. The continental climate here brings dry, heated winters and humid summers, and wood floors move with those swings if they’re not installed correctly. We acclimate boards in your home before installation, test moisture levels in the subfloor, and leave proper expansion gaps throughout. We also recommend keeping indoor humidity between 30-50% year-round to protect your investment.
For permits: a like-for-like floor replacement in Arlington Heights typically doesn’t require a village building permit, but condo and HOA boards almost always have their own approval process. We prepare the spec sheet they need so that paperwork doesn’t slow down your project.
Whatever’s under your floor, our installers have very likely handled it before. We’ll tell you exactly what we find at the estimate, in plain terms, before any work begins.
Get a free estimate today
Contact Us
Other Hardwood Flooring Services in Arlington Heights
Frequently Asked Questions
My Arlington Heights home was built in the 1960s. What kind of subfloor should I expect, and how does that affect installation?
Most 1960s homes in Arlington Heights sit over a full basement with a wood joist system and either diagonal plank or plywood subflooring. That setup is ideal for nail-down solid hardwood, which is exactly what we recommend when the base is solid and above grade. We check for squeaks, soft spots, and flatness before a single board goes down. If the planks have shifted or the surface is uneven, we flatten and secure everything first. It takes a little extra time, but it protects the floor for decades.
I have a 1970s split-level in Arlington Heights. The lower family room is partially below grade. Can I put hardwood down there?
Yes, but we handle it differently than the upper levels. Below-grade spaces in Arlington Heights splits often have a concrete substrate, and concrete holds moisture. We always test moisture levels first before recommending a product. In most cases, a glue-down or floating engineered floor is the right call for those lower rooms. Engineered boards are dimensionally more stable than solid wood in areas where humidity fluctuates, which is common in partially below-grade spaces during our area’s humid summers and dry winters.
I live in a condo near downtown Arlington Heights. Will the HOA cause any issues with my hardwood installation?
HOA requirements are very common in the condo buildings near the Arlington Heights Metra corridor, and we handle them regularly. Most associations require a sound-rated underlayment that meets a minimum IIC rating, and some restrict nail-down solid hardwood entirely because of the concrete structural floors underneath. We provide a spec sheet for your board approval, carry full certificate of insurance, and coordinate elevator scheduling and quiet hours. We do this paperwork with you, not after the fact. Reach out early so we have time to get approvals in place before your start date.
Arlington Heights winters are dry and summers are humid. How does that affect my new hardwood floors?
It matters a lot. Wood expands in humid summers and contracts during dry, heated winters, and Arlington Heights sees both extremes. We acclimate boards on site before installation and leave proper expansion gaps around every wall and fixed object. We also aim for an indoor humidity range of 30-50% year-round, and we tell every customer that a whole-home humidifier in winter makes a real difference in preventing gaps. Skipping acclimation is one of the most common causes of floor failure in this region, and we never skip it.
What is the difference between nail-down, glue-down, and floating installation, and how do you decide which one to use?
The subfloor decides the method, not personal preference. Nail-down works over wood subfloors above grade and is our most common install in Arlington Heights single-family homes. Glue-down is used over concrete slabs, typically in slab-on-grade additions or certain townhome first floors, and gives a very solid, quiet feel. Floating works over concrete or wood and is a good fit for below-grade spaces or when speed matters. We match the method to what we actually find under your current floor, which is why we assess the subfloor before quoting anything.
Should I choose solid hardwood or engineered hardwood for my Arlington Heights home?
Both are real wood. Solid hardwood is three-quarters of an inch thick and can be sanded and refinished many times over its life, making it a strong long-term choice for above-grade rooms with wood subfloors. Engineered hardwood has a real wood veneer over a stable core, handles moisture and temperature swings better, and opens up more rooms to hardwood that solid simply cannot cover. For many Arlington Heights homes, the answer is solid upstairs and engineered on the main level or lower family room. We help you think through which fits each space.
How long does hardwood floor installation take, and do I need to leave my home?
A typical single-room install takes one to two days. A whole main floor or multi-room project usually runs two to four days depending on prep work and whether you choose prefinished or site-finished boards. Prefinished floors are walkable the same day, which makes staying home much easier. Site-finished floors need 24-48 hours of cure time before you bring furniture and rugs back in. We use dust-controlled containment and clean up at the end of each day, so the rest of your home stays livable throughout the project.
How much does hardwood floor installation cost in Arlington Heights, and how do I get a quote?
Labor runs roughly $3.50-6.50 per square foot for nail-down, $5.50-9.50 for glue-down, and $3.00-5.50 for floating. Stairs are priced separately at $150-300 per step. Materials, subfloor prep, and any extras are itemized as separate line items so nothing is hidden. For a rough number before we visit, try our cost calculator. For an accurate quote, we do a free on-site estimate where we look at your subfloor, measure the space, and talk through species and finish options. Call or email us to set one up.