Local Hardwood Flooring Installers in Oswego


We’re Big Bro Hardwood, an owner-operated crew of hardwood floor installers with 17 years of experience working in homes throughout Oswego and nearby suburbs. Oswego’s housing stock runs the gamut, from newer two-story subdivision builds on OSB subfloors above full basements, to townhomes on concrete slabs, to older village homes near downtown with original plank subfloors over joists. We match the installation method to what’s actually under your feet, nailing solid hardwood into a wood subfloor where that’s the right call, or gluing and floating engineered planks over a concrete slab where moisture and grade demand it.
A lot of Oswego homes we visit already have red oak underfoot, and it remains one of the most popular choices for good reason. We also install white oak, maple, hickory, walnut, prefinished engineered boards, and exotic species like Brazilian cherry when you want something with a little more character. Whatever species and subfloor we’re working with, we treat every Oswego job the way we’d want it done in our own home, carefully, cleanly, and without cutting corners.
Hardwood Floor Installation Service Highlights
Old Flooring Removal Available
Proper Expansion Gaps
Prefinished and Site-Finished Flooring
Most installs in 1–3 days, Dust-Controlled*
* Timeline depends on square footage and complexity; dust control minimizes, but doesn’t eliminate dust or odors.
Why Hardwood Suits Oswego Homes
Whether you’re in one of Oswego’s newer subdivisions or a historic home near downtown, real hardwood flooring is one of the most practical upgrades you can make.
- Built to last for generations. The red oak floors found in older Oswego homes can often be sanded and refinished multiple times rather than torn out and replaced. That makes hardwood one of the most cost-effective flooring choices over the long run.
- Made for Oswego’s seasons. The area gets cold, dry winters and warm, humid summers. When we acclimate boards on site and leave proper expansion gaps, a solid or engineered floor handles that seasonal movement well, with far fewer gaps and less cupping than a floor that was rushed into place.
- Cleaner air for your family. Carpet traps dust, allergens, and pet dander. Low-VOC finishes from brands like Bona and Loba give you a healthier indoor environment once cured, which matters especially in homes with kids or pets.
- Engineered wood where moisture is a factor. Many Oswego homes have concrete slab basements or slab-on-grade areas in townhomes. For those spaces, a glue-down or floating engineered product gives you the warmth of real wood on a more stable, moisture-tolerant base. We always do moisture testing first.
- Works with radiant heat. Engineered and select solid floors can go over radiant heating systems when installed to the manufacturer’s specifications, so you don’t have to choose between warm floors and beautiful wood.
Our Hardwood Floor Installation Process in Oswego
Our process is simple and fully managed: clear scheduling, dust-controlled work, and transparent communication. We explain each step upfront, handle prep and logistics, and keep your wood floor installation in Oswego low-stress.
Timeline at a glance:
≤300 sq ft
1–2 days
800–1,200 sq ft
3–5 days (prep/acclimation may add time)
1
1. Measure & Plan
On-site measure and goals; we confirm solid vs engineered wood flooring, plank width/finish, room layout, and the correct installation method. You receive an itemized bid and schedule. (Indoor targets: 60–80°F, 30–50% RH per NWFA/manufacturer.)
2
2. Subfloor Inspection and Preparation
Removal of old flooring, moisture checks (wood 6–9% MC; concrete subfloors via RH or CaCl testing if required), squeak fixes, leveling, and base prep. Flatness target: ≤ 3/16″ over 10′ (or 1/8″ over 6′). Underlayment and vapor barriers installed as specified in your bid.
3
3. Layout & Acclimation
Board direction, room transitions, and patterns (e.g., herringbone or chevron) are planned for balanced visuals and minimal waste. Product acclimation is verified by moisture readings on site, following manufacturer and NWFA requirements before installation.
4
4. Install — Method Matches the Base
Nail-down installation on wood subfloors; glue-down installation for concrete, wider planks, or patterns; floating installation where engineered wood makes the most sense. Proper expansion gaps and flush, safe transitions are maintained.
5
5. Finish & Details
Prefinished floors allow light foot traffic the same day. Site-finished floors are sanded, stained, and coated with guidance on furniture and rug timing. Stairs, treads, thresholds, baseboards, and shoe molding are completed as outlined in your scope.
6
6. Final Check & Handoff
We inspect together, complete quick touch-ups, share simple care guidance, and confirm when to move furniture and rugs back into place.
Hardwood Installation Cost in Oswego
Pricing for hardwood flooring installation in Oswego depends on method, square footage, and subfloor condition. The table below shows transparent labor rates from our Oswego flooring company to give you a clear starting point before an on-site visit.
| Package / Method | Typical Use | Labor from* | Includes (labor) | Not Included |
| Nail-Down | Houses, 1st/2nd floor | $3.5–$6.5 / sq ft | Layout, nailer setup & fastener install; shoe molding install | Demo & disposal, subfloor leveling, new plywood |
| Glue-Down | Condos, basements | $5.5–$9.5 / sq ft | Adhesive application (trowel & roll-in); rolling | Moisture barrier, acoustic underlayment (IIC) |
| Floating | Fast installs, rentals | $3.0–$5.5 / sq ft | Click/lock assembly; underlayment install | Transitions, premium sound mats |
| Stairs (tread + riser) | Any | $150–$300 per step | Cut-to-fit & install; nosings; adhesives | Handrails, balusters |
*Pricing shown is labor-only. Final itemized quote is provided after an on-site visit and moisture testing by our flooring contractors; materials and extras (flooring, adhesive, underlayments, moisture mitigation, leveling, HOA acoustic underlayment, trims) are billed separately as line items. Inclusions and exclusions are defined line by line in your bid by our hardwood flooring contractor.
Add-ons:
$1–$3 / sq ft.
Old floor removal
$1–$3 / sq ft.
Subfloor leveling
$0.7–$1.5 / sq ft.
Moisture barrier
per bid
Baseboard/shoe
Why Oswego Homeowners Trust Big Bro Hardwood for Their Floor Installation
Choosing the right hardwood floor installers in Oswego matters more than most people expect. The prep work, the method, the layout decisions made before the first board goes down – all of it shapes how the finished floor looks and holds up for years. Here is what we bring to every project.
17+ Years, Owner-operated
We have been installing hardwood floors across Oswego and nearby suburbs since 2008, and the owner works alongside the crew on every job. That means real accountability on site, not a sales rep handing work off to a subcontractor you have never met. Single rooms, full-home installs, staircases, transitions, trim – all handled by the same experienced team from start to finish.
Layout Planned Before the First Board
Before any flooring goes down, we map out the entire installation. Board direction, starting lines, how the floor moves from room to room, where transitions land, how rows line up at doorways – all of it gets worked out first. A thoughtful layout prevents awkward cuts at thresholds, thin slivers along walls, and rows that look off-center in the spaces you notice most. The result is a floor that feels intentional all the way through.
Acclimation Verified Before Installation
We do not just set boards in the room and count days. We take moisture readings from both the flooring and the subfloor and compare them against the manufacturer’s requirements before installation begins. Skipping this step is one of the more common reasons hardwood floors gap, cup, or shift after the job is done – especially with solid hardwood or wider planks in Oswego’s climate, where indoor humidity swings significantly between winter and summer.
Local Proof: 80% Referrals
Roughly 80% of our work comes from referrals and repeat clients. We have not built that by cutting corners or disappearing after the install. Homeowners across Oswego and the surrounding area pass our name along because the work holds up and the process is straightforward. References are available on request, and our reviews speak to what working with us actually looks like.
Wider Planks and Patterns Installed With Control
Wide plank floors, herringbone layouts, and chevron patterns are more demanding than a standard straight run. Subfloor flatness becomes critical, adhesive selection matters more, and reference lines have to be set carefully before a single board is placed. We work through all of those details in advance so the pattern stays aligned across the room, joints remain consistent, and the finished floor looks exactly as considered as it should.
Method Matched to Your Base
The installation method follows what the subfloor and conditions actually call for. Nail-down over wood subfloors in above-grade rooms, glue-down for concrete slabs or wider plank engineered products, floating where it makes the most sense with proper expansion gaps at every perimeter. We assess conditions first, then recommend the approach that fits – not the one that is simply fastest or most familiar.
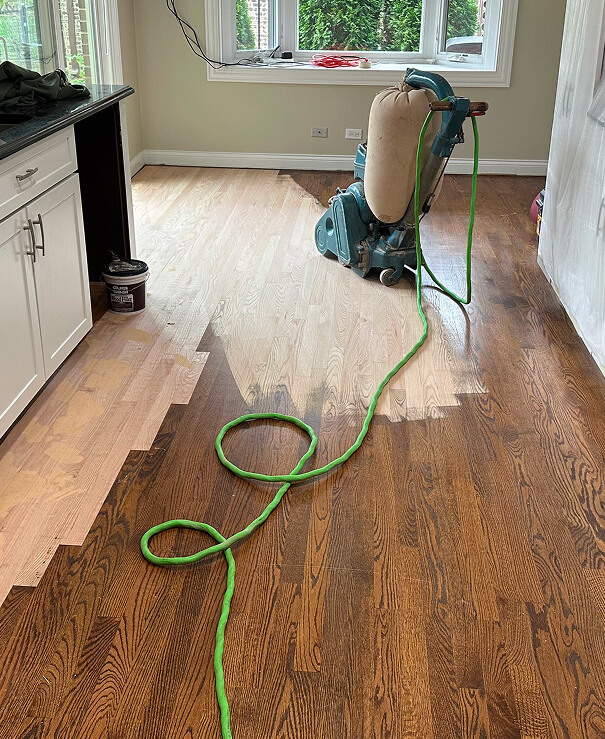
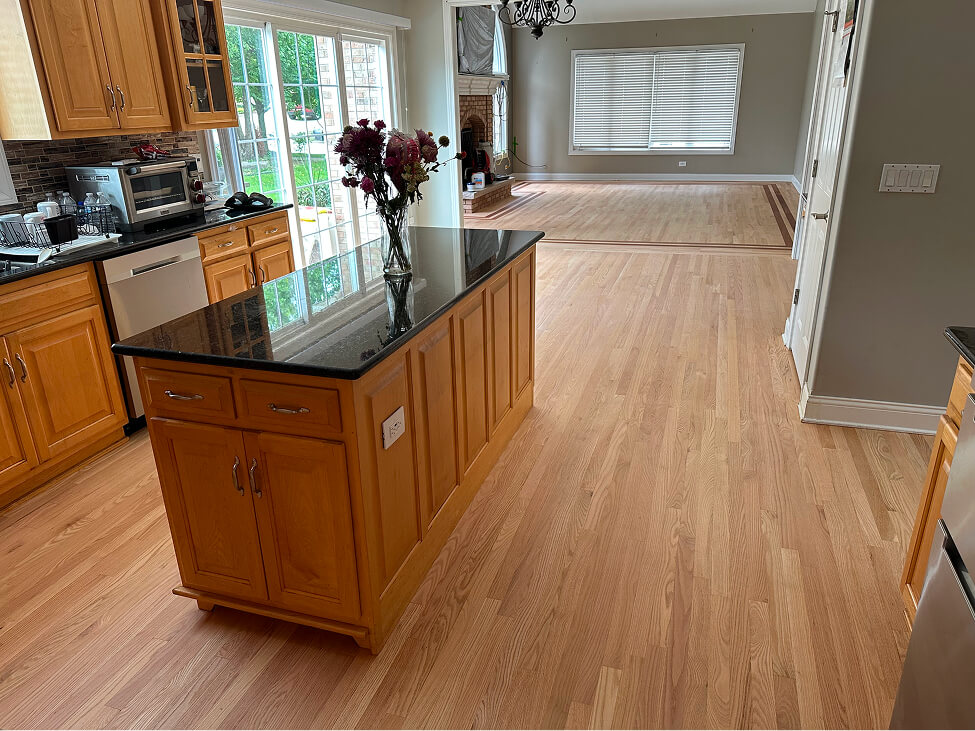
Before and After
Ready to breathe new life into your floors? Get a free estimate today!
contact big bro hardwoodInstalling Hardwood in Oswego Homes: What We Run Into, and How We Handle It
Oswego’s housing stock spans everything from historic downtown cottages to brand-new subdivision builds on former farmland. What’s under the floor changes completely depending on when and where the home was built. Here’s what we typically find, and how we handle it:
- Newer subdivision homes on OSB or engineered subfloors. Most Oswego homes built from the late 1990s onward have OSB or engineered wood subfloors over floor joists above a full basement. These work well for nail-down solid or engineered hardwood in above-grade rooms. We check flatness first and add a plywood overlay or spot-level where needed so the finished floor sits solid and doesn’t flex underfoot.
- Finished and semi-finished basements on concrete slab. A lot of Oswego homeowners want hardwood in their lower-level family rooms or rec spaces. Concrete slab below grade is not a candidate for nail-down solid hardwood. We use glue-down or floating engineered installation instead, and we always moisture-test the slab first. With the Fox River nearby and Illinois’ high water table, that step is not optional.
- Townhomes and attached units with HOA oversight. These homes often sit on concrete slabs or over garages, and the association typically requires a sound-rated underlayment to meet a minimum IIC rating. We handle the building side: the spec sheet for board approval, certificate of insurance, elevator scheduling and quiet-hours coordination, so the process doesn’t stall on paperwork.
- Historic and older homes near downtown Oswego. The smaller pocket of pre-mid-century homes around the historic district can still have diagonal plank subfloors, sometimes pine or fir over older foundations. These are actually great for nail-down hardwood once we check for loose fasteners, flatten any high spots and confirm the structure is sound. Anything pre-1980 that may involve old tile or mastic gets flagged for testing before any demo begins.
- Seasonal wood movement from area humidity swings. Cold, dry winters and warm, humid summers put real stress on hardwood if it isn’t installed correctly. We acclimate boards in your home before installation, verify moisture levels in both the wood and the subfloor, and leave proper expansion gaps at every wall and transition. Keeping indoor humidity in the 30-50% range year-round helps the floor stay tight long after we leave.
A like-for-like floor replacement typically doesn’t require a village permit in Oswego, but condo and HOA boards almost always need documentation before work begins. We prepare the spec sheet they ask for so approvals don’t hold up your project.
Whatever’s under your floor, our installers have very likely seen it before. We’ll tell you exactly what we find at the estimate, in plain terms, before any work starts.
Get a free estimate today
Contact Us
Other Hardwood Flooring Services in Oswego
Frequently Asked Questions
Most Oswego homes were built in the 2000s or later. Does that affect how hardwood is installed?
It does, in a good way for most rooms. Newer Oswego subdivision homes typically have OSB or engineered wood subfloors over joists above a full basement, which is a solid base for nail-down solid or engineered hardwood. We check for flatness, nail any squeaky spots, and confirm moisture levels before we start. Main-level rooms in these homes are usually great candidates for nail-down installation. Basements on poured concrete are a different story, and we cover that below.
My Oswego home has a finished basement. Can I put hardwood down there?
Concrete slabs in Oswego basements carry real moisture risk, especially with the Fox River nearby and Illinois spring rains pushing up the water table. We always moisture-test the slab first. If readings are acceptable, glue-down or floating engineered hardwood is the right call. Solid hardwood is not recommended below grade. Many homeowners in this area find that waterproof LVP is the more practical long-term choice for basement spaces, and we are happy to talk through both options honestly during your free estimate.
I have an older home near downtown Oswego. What subfloor issues should I expect?
Historic homes near the Oswego downtown district sometimes have original diagonal pine or fir plank subfloors over joists. That base can be excellent for nail-down hardwood, but it needs attention first. We check for soft spots, pop or set any raised fasteners, and flatten the surface within NWFA tolerances. Homes built before 1978 are flagged for testing before any demo work begins. Once the subfloor is ready, these older structures often hold nail-down solid hardwood beautifully for decades.
Oswego winters are dry and summers are humid. How does that affect my new hardwood floors?
Wood moves with the seasons, and the continental climate here in the Oswego area makes that movement significant. We acclimate every board on site before installation, leave proper expansion gaps at all walls and transitions, and target an indoor humidity range of 30-50% year-round. We also talk to every homeowner about HVAC and dehumidifier habits, because humidity control after installation matters just as much as the install itself. Getting this right from the start prevents gaps in winter and cupping in summer.
What is the difference between nail-down, glue-down, and floating installation?
Nail-down fastens boards mechanically into a wood subfloor and is the standard for above-grade rooms in most Oswego single-family homes. Glue-down bonds engineered hardwood directly to a concrete slab and works well in main-level open areas or basements where moisture is controlled. Floating lets boards interlock and rest over underlayment without fasteners, which is common in condos, townhomes, or rooms where you need a quicker turnaround. We match the method to your specific subfloor and room conditions, not just convenience.
How long does a hardwood floor installation take, and do I need to leave my home?
A typical main-level installation in an Oswego home runs one to three days depending on square footage, species, and any subfloor prep needed. You do not need to leave, but you will want to clear furniture from the work area ahead of time. Prefinished floors are walkable the same day installation wraps up. Site-finished floors need 24-48 hours of cure time before furniture and rugs go back. We clean up at the end of each day so the rest of your home stays livable throughout the project.
Can I add hardwood to just one room and have it match the rest of my existing floors?
Matching is one of the trickier parts of our work, and we take it seriously. Species, cut, width, and finish all play a role. In many Oswego homes, the existing floors are red or white oak, which gives us a good starting point. For prefinished products, we bring samples and compare in your actual lighting. For site-finished floors, we can blend stain and finish coats to get very close. A perfect match is never guaranteed, but we will be upfront about what is realistic before any work begins.
How much does hardwood floor installation cost in Oswego, and how do I get a quote?
Labor starts around $3.50-6.50 per square foot for nail-down, $5.50-9.50 for glue-down, and $3.00-5.50 for floating. Stairs run $150-300 per step. Materials, subfloor prep, and any extras are itemized separately so nothing is buried. For a rough figure before we visit, try our cost calculator. For an accurate number, we do a free on-site estimate where we see the subfloor, measure the space, and walk through your options. Call or email us any time Monday through Saturday, 8am to 7pm.


